RSP Developers RSP Developers
  • ABOUT
    • OUR STORY
    • FOUNDER'S MESSAGE
    • LEADERSHIP
    • TEAM
    • ECOSYSTEM
  • PROJECTS
    • OPERATIONAL
      1. ENOVATION CENTRE
      2. ENVISION CENTRE
      3. EVOLUTION CENTRE
    • AVAILABLE SPACE
    • DEVELOPMENT PIPELINE
    • RSP STANDARDS
  • MEDIA
    • SPOTLIGHT
    • COVERAGE
  • CAREERS
    • WHY RSP
    • WHAT WE DO
    • LIFE AT RSP
    • OPPORTUNITIES
  • CONTACT

East Block, evolution Centre
OVERVIEW

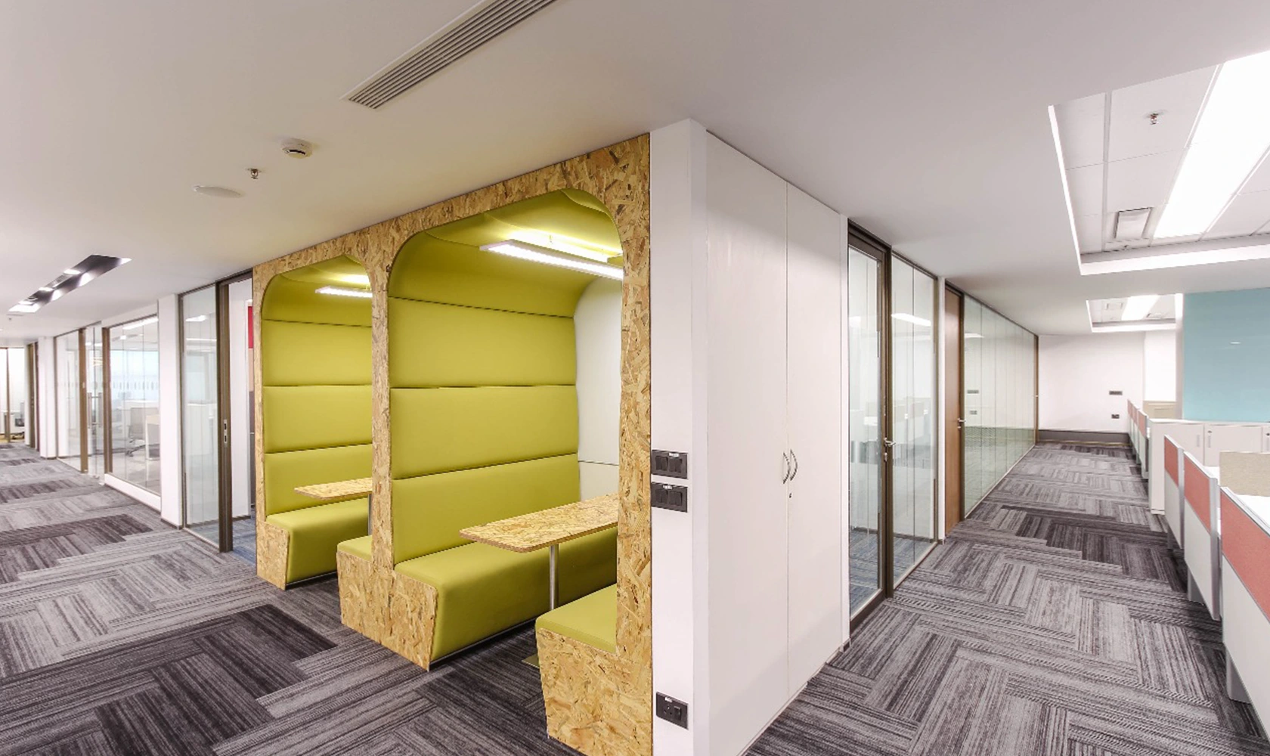
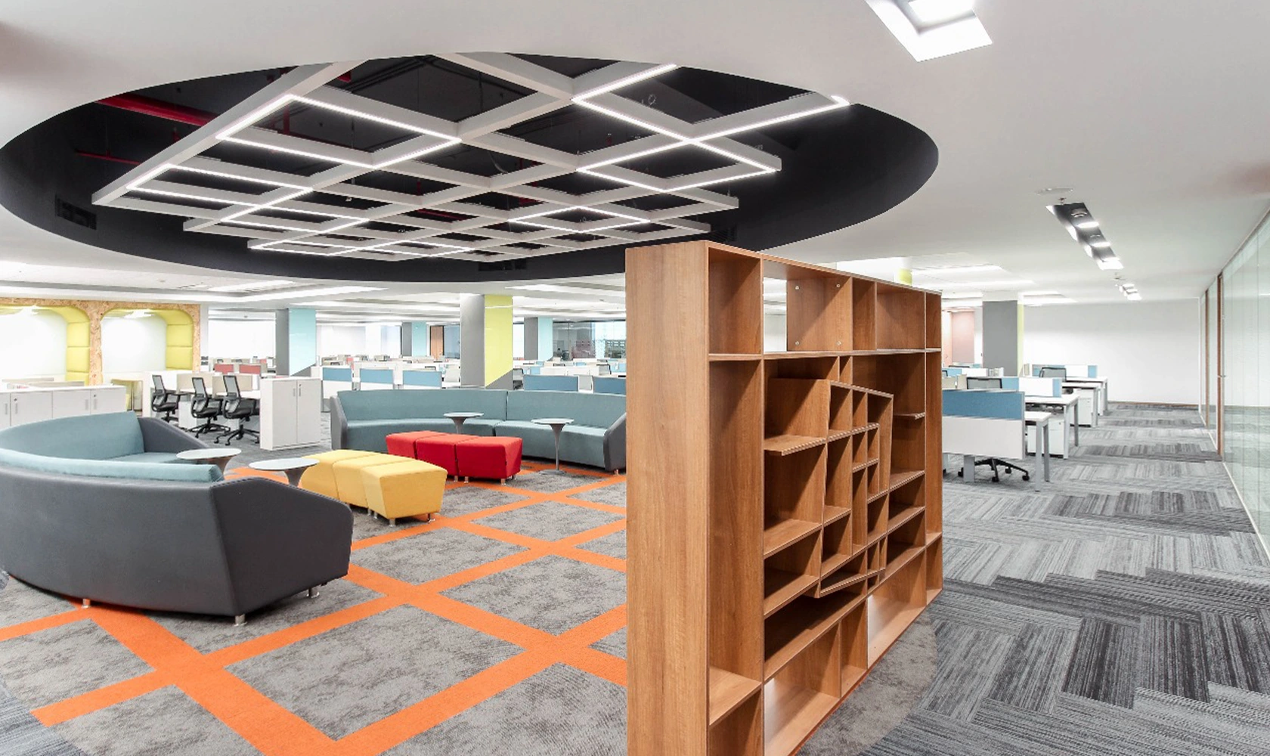
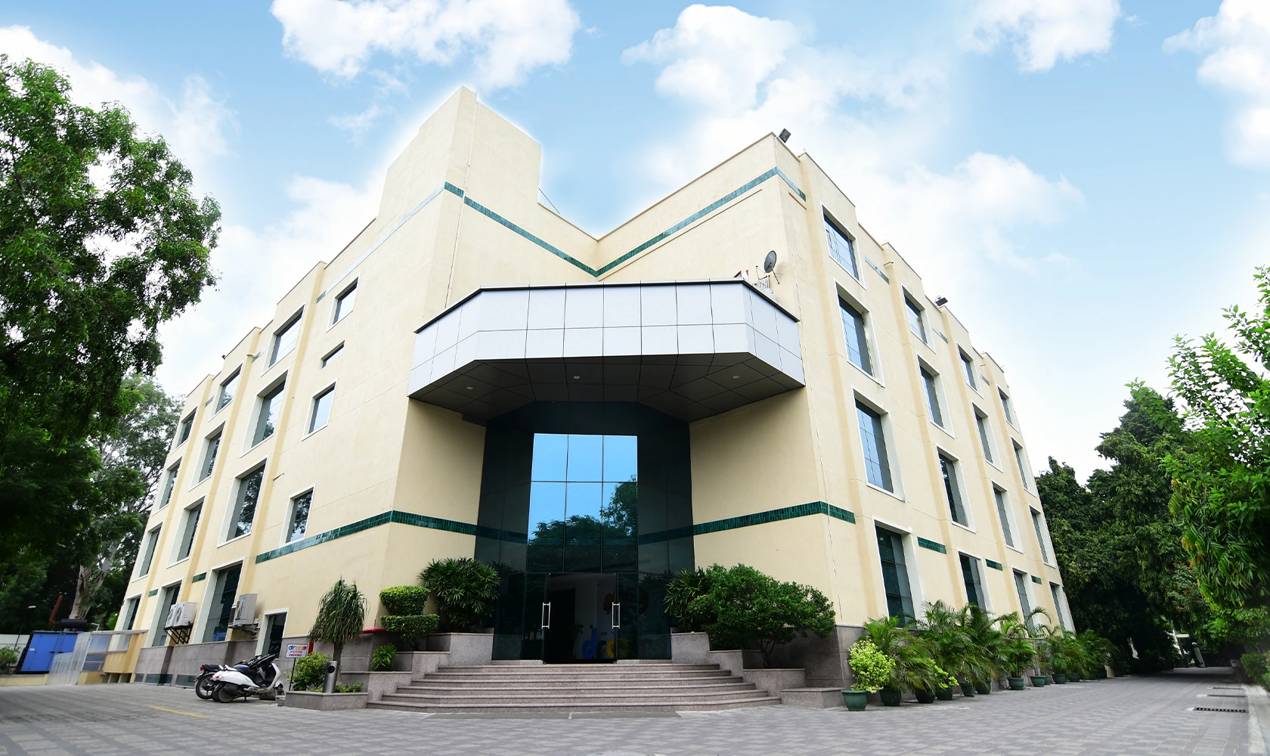
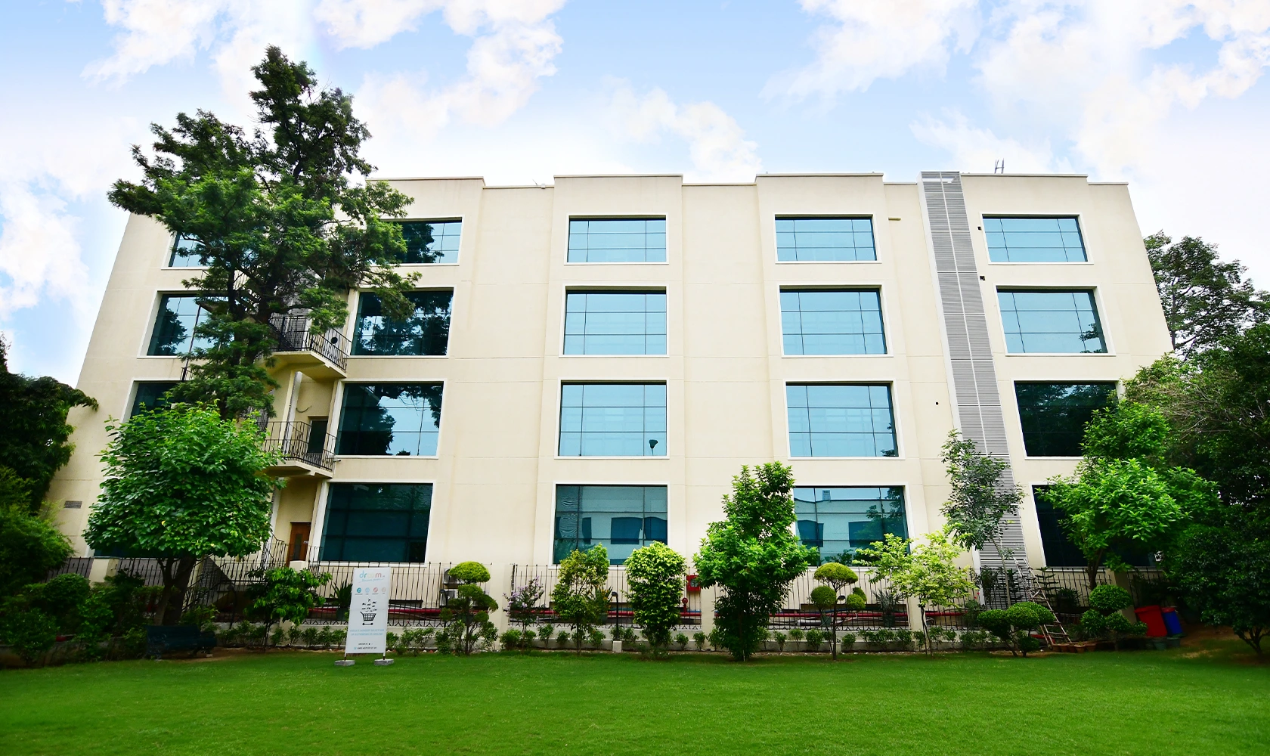
The East Block forms the larger office building within evolution Centre and offers a more conventional multi-floor workplace format while retaining the openness and greenery that define the campus. Rectangular in plan and open to light from multiple sides, the building benefits from strong natural illumination and a straightforward floor layout that supports office use efficiently.

STATUS: OPERATIONAL BUILDING

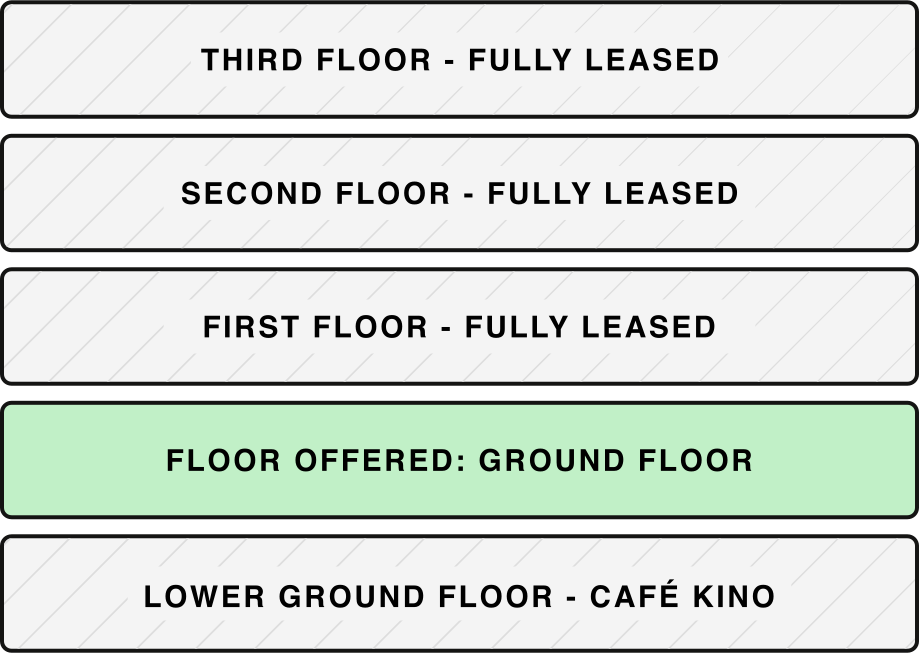
The block includes a lower ground level occupied by Café Kino, with ground plus three upper floors above. Two new lifts were installed recently, strengthening vertical circulation and improving the day-to-day usability of the building.

SUMMARY OF AVAILABLE SPACE

Super Area ~85K sq. ft.
Total Area Offered ~22,000 sq. ft.
Floor Offered Ground Floor.
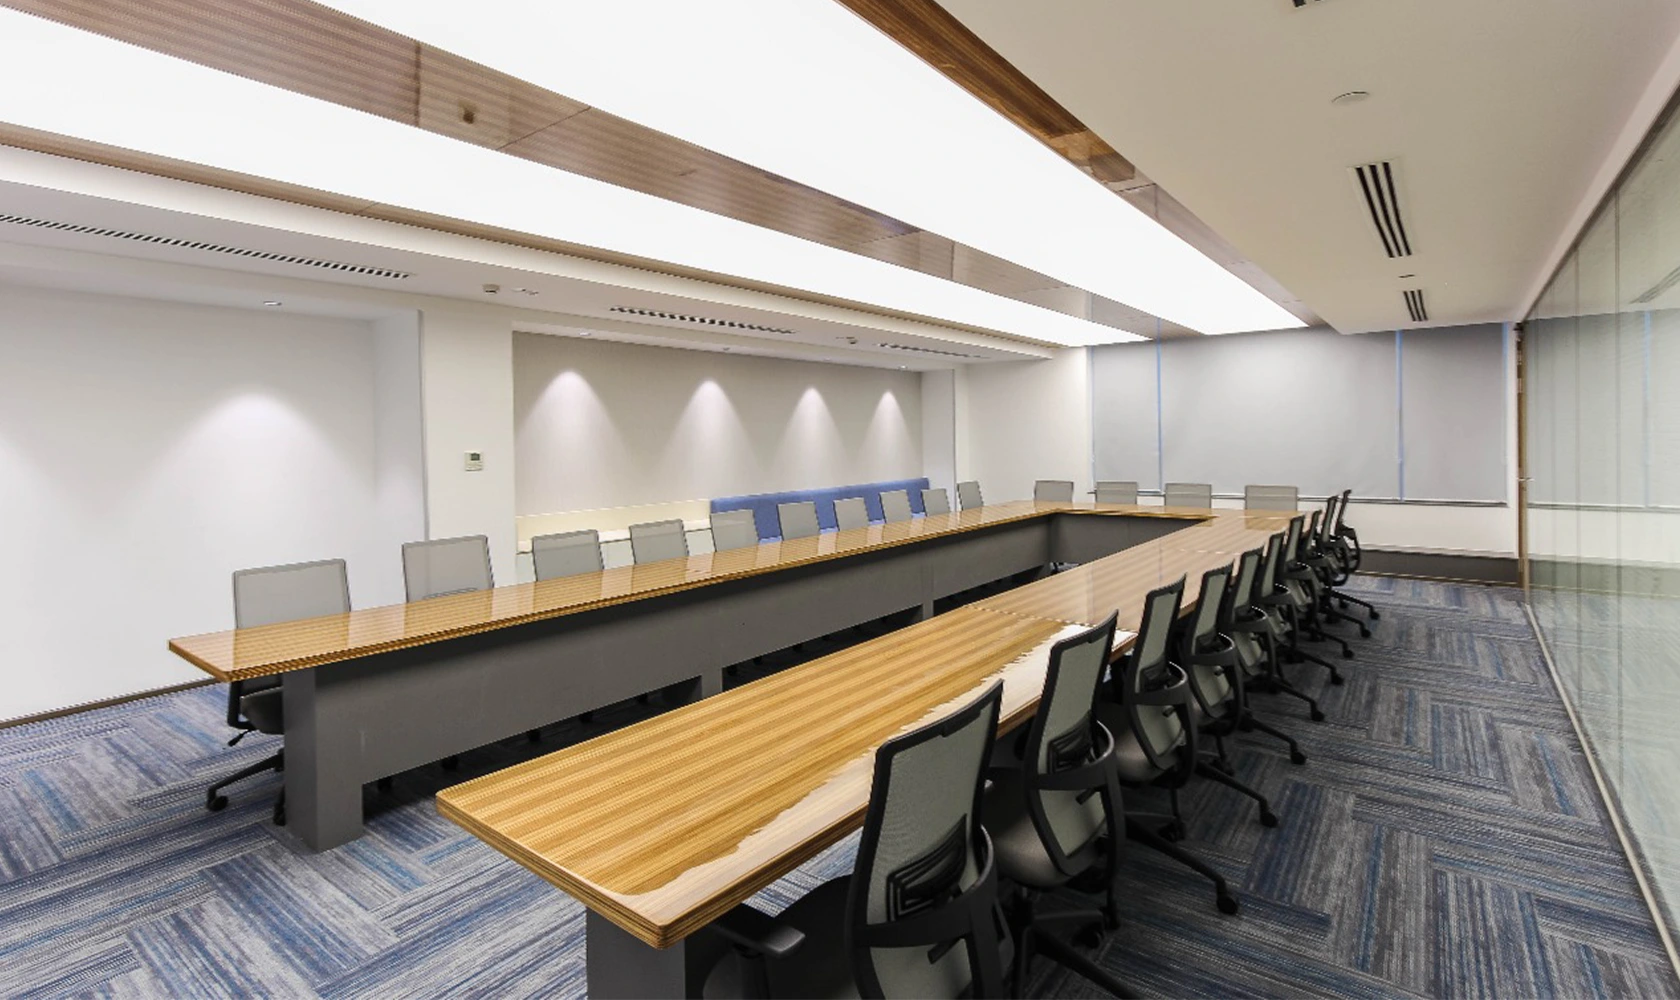
Configuration Office floor within existing building.
Structure Lower Ground + Ground + 3 Floors.
Parking Allocation 1 per 1,000 sq. ft.
Vertical Circulation 2 lifts and 1 staircase.
Condition Fitted-out.
Availability Immediate.

STACK PLAN

Stack Plan
REQUEST BROCHURE & STACK PLAN

West Block, evolution Centre

OVERVIEW

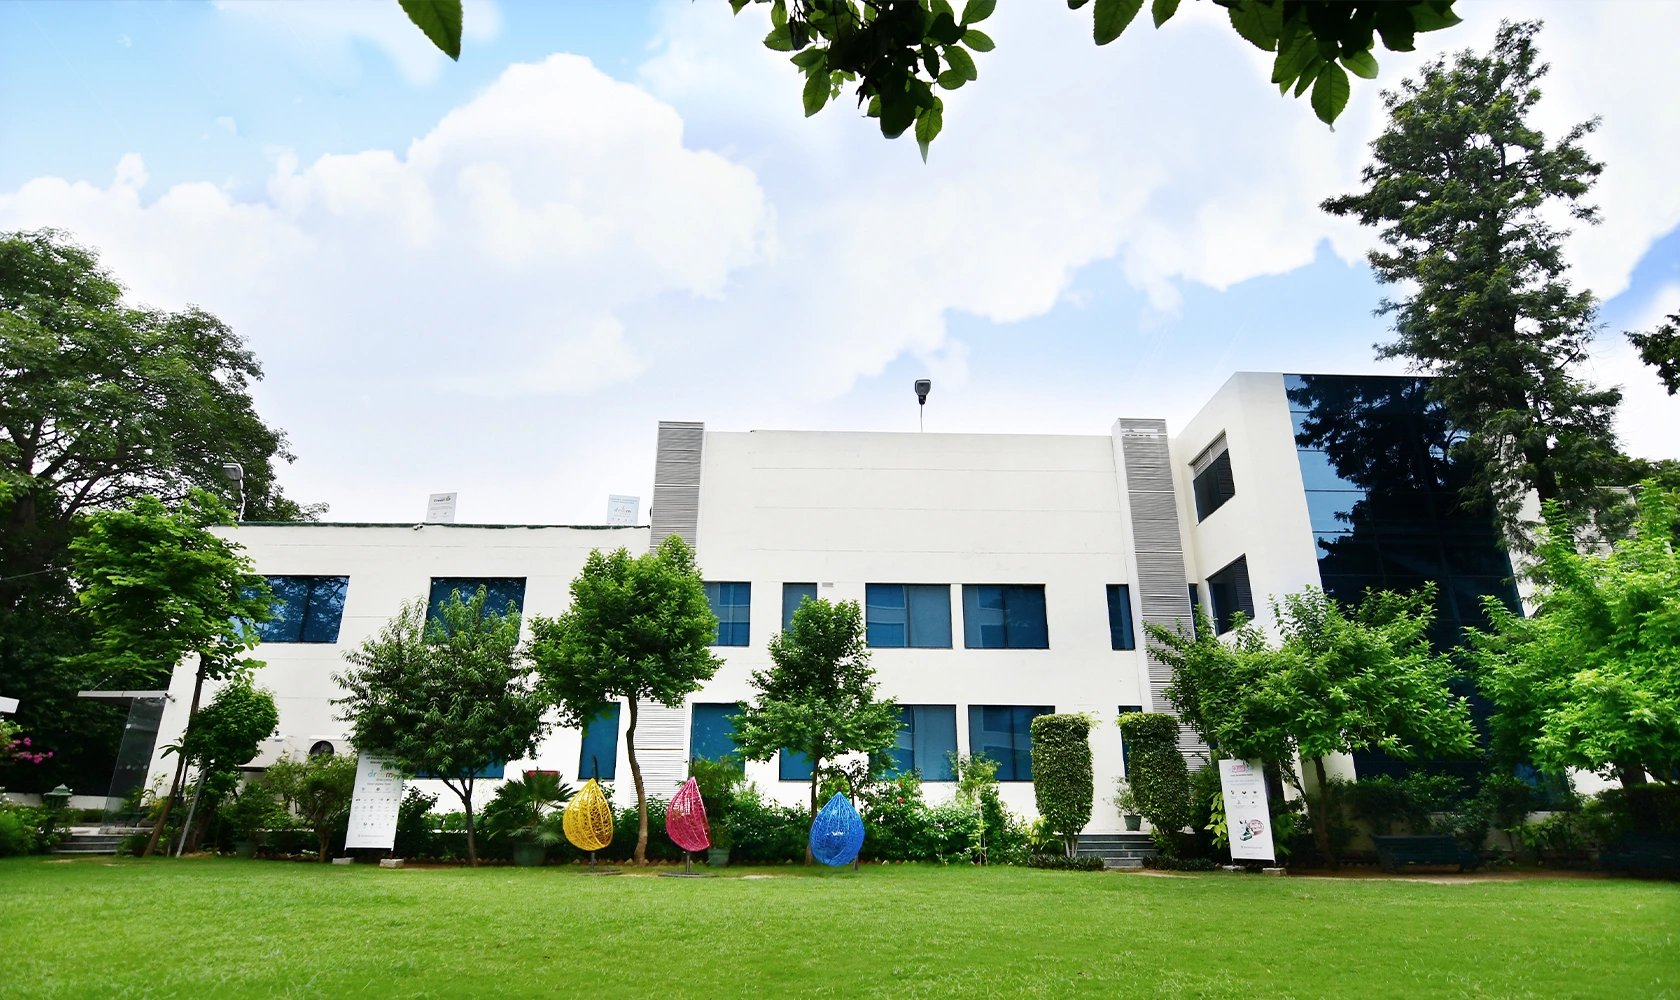
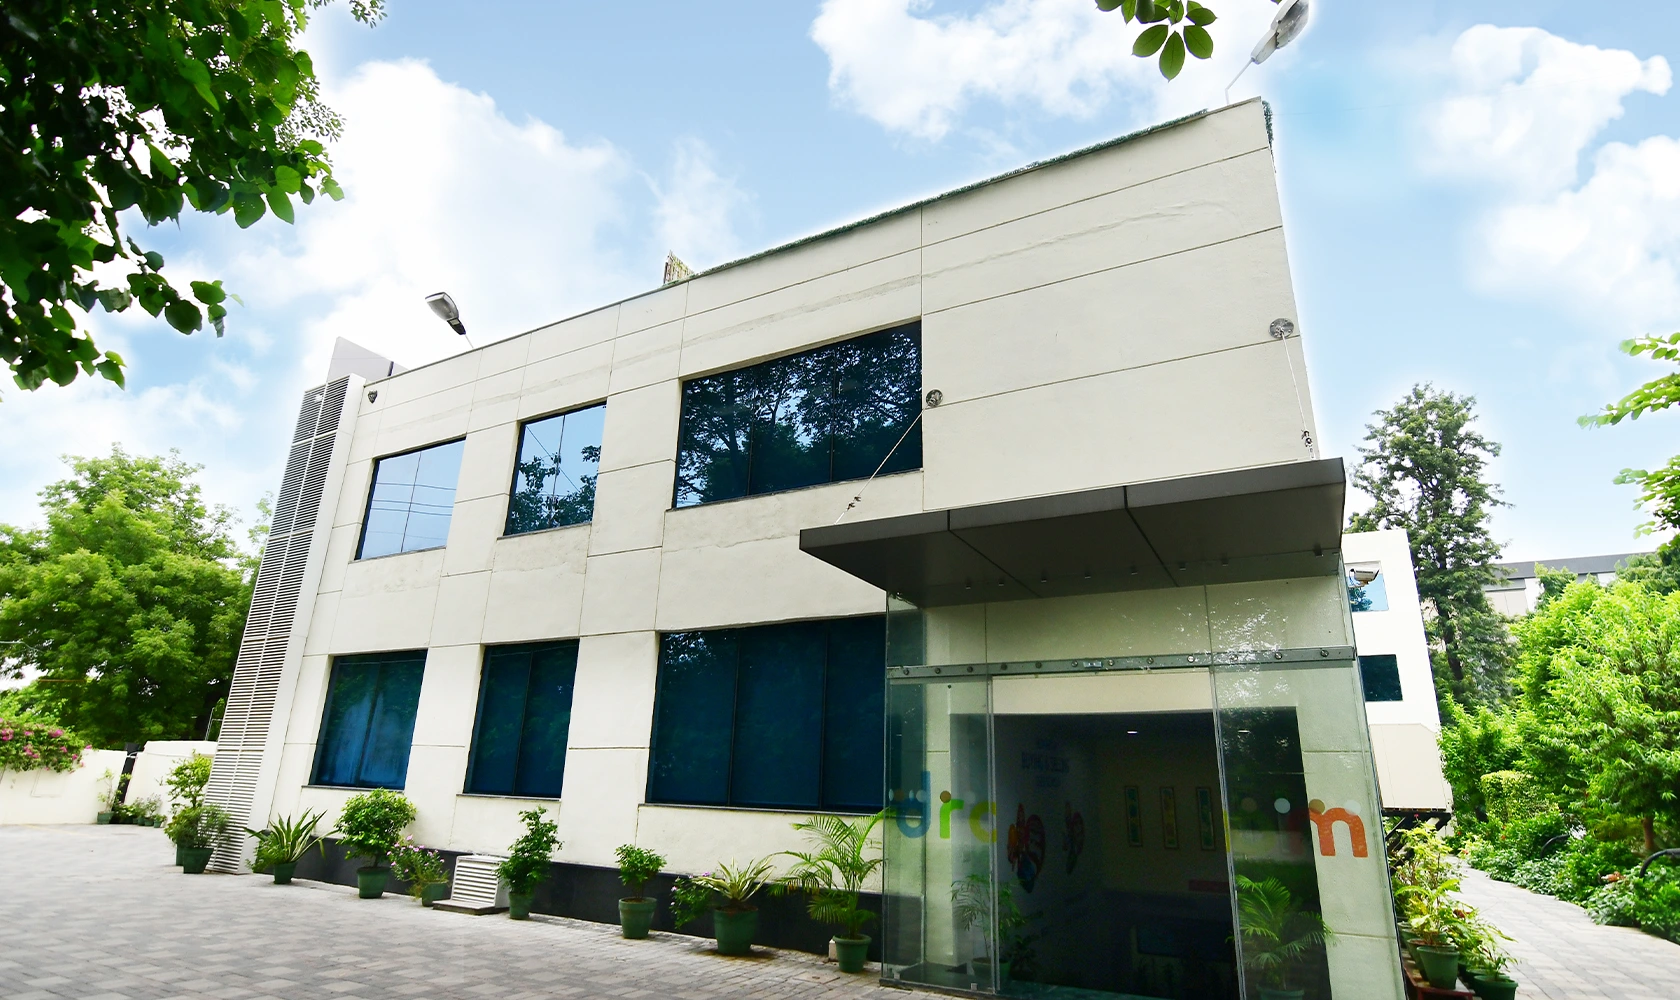
The West Block offers a rare standalone building format within a mature campus setting, making it especially suited to occupiers seeking identity, privacy, and control within a smaller-scale workplace environment. Surrounded by dense greenery and positioned as a self-contained address within the campus, it has previously housed corporate headquarters, reinforcing its suitability for businesses seeking a distinct, exclusive, and self-contained workplace presence.

STATUS: OPERATIONAL BUILDING

The building includes a lower ground floor with workspace, a ground floor anchored by a double- height reception, a first floor, and a second floor with balcony space and customisable areas. Its scale and configuration make it well suited to organisations that want a standalone boutique presence without the burden of taking a much larger campus or tower floor.

BUILDING SUMMARY

Super Area 30K sq. ft.
Format Standalone building, single occupier.
Structure Lower Ground + Ground + First + Second Floor.
Access Independent reception (double-height).
Parking Allocation 1 per 1,000 sq. ft.
Vertical Circulation 2 staircases.
Condition Ground and first floors fitted out.
Availability Fully Leased.
evolution Centre
ENQUIRE NOW SCHEDULE A SITE VISIT COPY LINK

A long-held campus shaped by continuity, greenery, and the quiet evolution of businesses over time.

evolution Centre is the campus where RSP’s approach to building and holding real estate first took shape. More than an early development, it established a way of thinking that continues to define the organisation today, focused on long-term ownership, day-to-day usability, and environments that remain relevant over time. Set within a low-density, landscaped setting, the campus is defined by its mature tree cover and a central garden that sits between the East and West Blocks. Over the years, this has become an active part of the workplace experience, used for informal meetings, pauses through the day, smaller internal gatherings and corporate events creating a more grounded and human-scale environment within the city.

The campus has also been part of Gurugram’s growth story, having supported businesses across telecom, technology, logistics, and emerging consumer sectors at different stages of their evolution. In its early years, it housed one of the region’s notable technology milestones, when Tellabs established its Asia-Pacific software R&D centre here, inaugurated by the then Prince of Orange of the Netherlands, reflecting the level of international attention the campus attracted even at that stage. Today, evolution Centre continues to offer a more contained and characterdriven workplace setting, where greenery, scale, and continuity come together to create an environment that is increasingly rare within Gurugram.

1.7 ACRE CAMPUS
TWO BLOCKS
115K SQ. FT. SUPER AREA

The Blocks in the Campus

The campus is organised around two distinct buildings, each offering a
different workplace character within the same landscaped setting.

EAST BLOCK

Typical floor plate: ~19K sq. ft.

Super Area: ~85K sq. ft.

Availability: Ground Floor: 22,000 sq. ft.

WEST BLOCK

Typical floor plate: ~11K sq. ft

Super Area: ~30 K sq. ft.

Availability: Fully Leased.

What Sets the Campus Apart

envision Centre offers something uncommon within central Gurugram: a campus-like workplace
environment in a highly connected urban location.

A campus setting within the city core, combining central connectivity with a more open and balanced workplace setting.

Among the largest privately held workplace environments in this micro -market.

Efficient circulation and access planning, with walkable movement and clear entry and exit flows across the site.

Corner -site positioning, enabling better visibility, smoother traffic movement, and easier access management.

Immediate access to key urban anchors such as Fortis Hospital and Taj City Centre, along with nearby metro connectivity, residential catchments, and dining options, encapsulating the essence of a 15 -minute city.

Water features and landscaped breakout areas integrated across the campus to enhance wellness, creating a calmer outdoor environment while moderating temperatures and reducing the urban heat island effect.

Infrastructure and Building System

Designed for reliability, comfort, and long-term operational continuity.

Sustainability & Environment

  • Low-density campus layout with landscaped open areas
  • Daylight-optimised and well-ventilated buildings
  • Vaastu-compliant development approach
  • Mature greenery and fruiting trees across the campus
  • Event and breakout areas set within a landscaped environment
  • A more comfortable microclimate supported by planting, shade, and open space

Building System

  • Sanctioned water supply connection
  • Sanctioned power supply through independent feeder
  • Sewage connection in place
  • Two-level security for people and data
  • Campus setting allows implementation of required protocols
  • Single integrated point of coordination through one RSP team

Workplace & Campus Features

  • Single ownership
  • Ample parking within the campus
  • Visitor parking outside the campus
  • Convenient entry and exit point
  • Up-to-door vehicle drop-off within the premises
  • Drivers’ room and ancillary staff facilities

Navigating to the evolution Center

Located in one of Gurugram’s most established business corridors, evolution Centre combines a quieter
campus environment with direct access to major city infrastructure, surrounding hospitality, and
nearby residential catchments. Its location allows occupiers to remain well connected while operating
from a more grounded and green workplace setting.

Nearest Hotel

The Westin, approx. 1 km.

Nearest Bus Stop

Opposite the campus.

Distance to IGI Airport

Approx. 13 km via NH-48.

Nearest Metro Station

MG Road / IFFCO Chowk, approx. 2 km.

Food and Retail Access

Several restaurants located nearby in Sector 14.

Residential Access

Nearby residential locations within practical commuting distance.

RSP Developers
BUILD A WORKSPACE THAT FITS YOUR VISION
CONNECT WITH US
ABOUT
  • OUR STORY
  • FOUNDER'S MESSAGE
  • LEADERSHIP
  • TEAM
  • ECOSYSTEM
PROJECTS
  • OPERATIONAL
    1. ENOVATION CENTRE
    2. ENVISION CENTRE
    3. EVOLUTION CENTRE
  • AVAILABLE SPACE
  • DEVELOPMENT PIPELINE
  • RSP STANDARDS
MEDIA
  • SPOTLIGHT
  • COVERAGE
CAREERS
  • WHY RSP
  • WHAT WE DO
  • LIFE AT RSP
  • OPPORTUNITIES
CONTACT
  • Visit Us
  • +91 124 297 8410
  • contact@rspdevelopers.com
  • TERMS & CONDITIONS
  • PRIVACY POLICY
  • COOKIE POLICY
© 2026 RSP DEVELOPERS | ALL RIGHTS RESERVED
ENQUIRE NOW